







Address
3226 Peakwood Dr Sw, Roanoke, VA
Price
$ 1,139,000
Property Attributes
- MLS#929373
- TypeSingle Family
- Listing Status Active
- CountyCITY OF ROANOKE
- CityRoanoke
- Area0120 - City of Roanoke - South
- NeighborhoodCrystal Spring
- Zip24014
- StyleSingle Family Residence
- Year Built1986
- Taxes$ 12637
- Price$ 1,139,000
- Bedrooms6
- Full Bathrooms4
- Half Bathrooms0
- Sqr Footage6154
- Lot Size0.66 Acres
Data Source:
Roanoke Valley MLS (RVAR)
Property Description
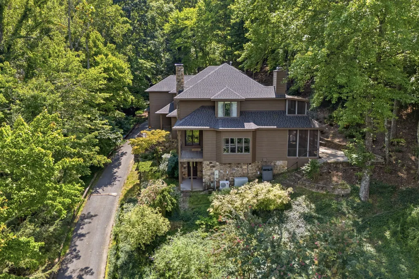
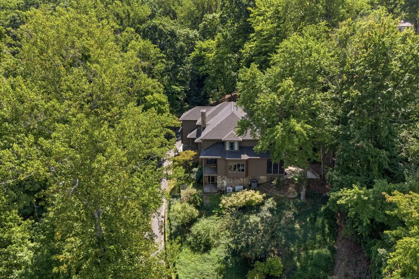
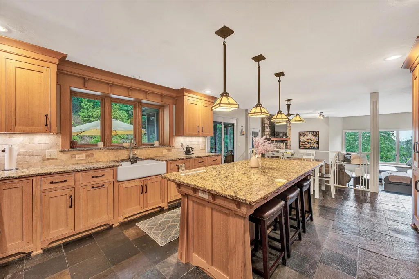
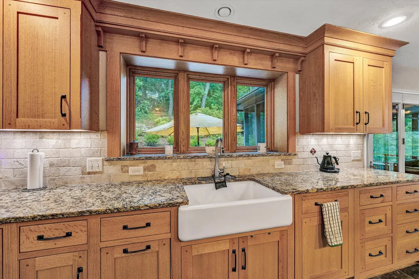
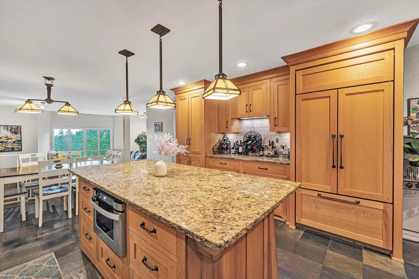
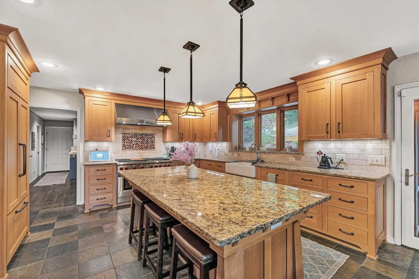
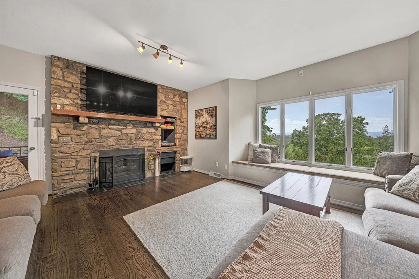
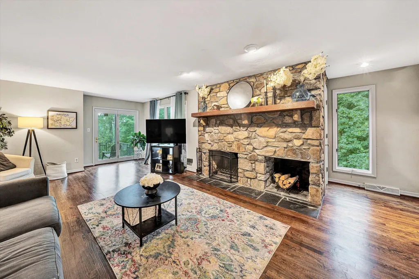
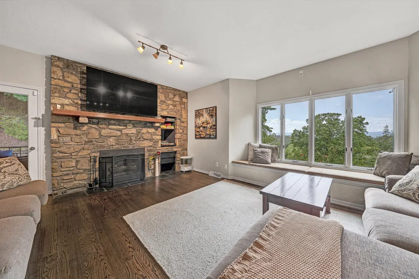
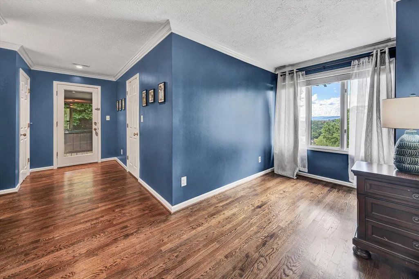
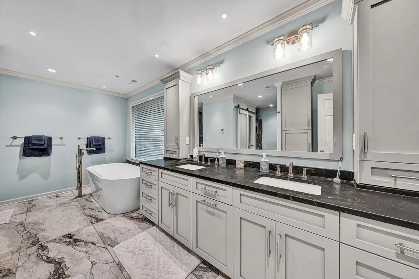
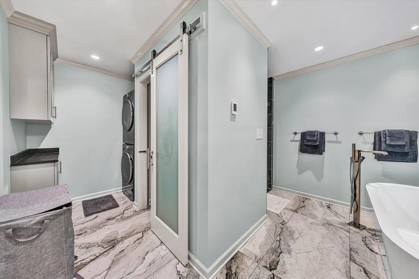
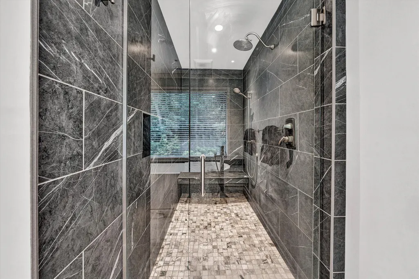
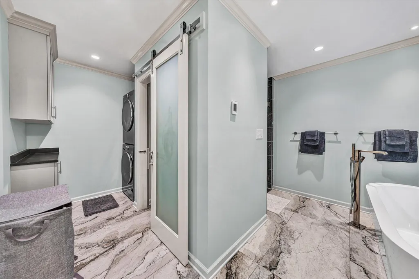
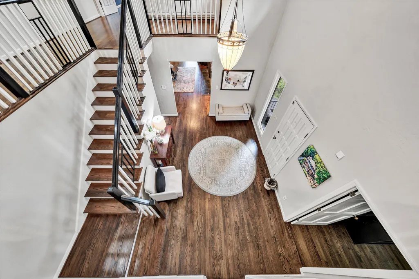
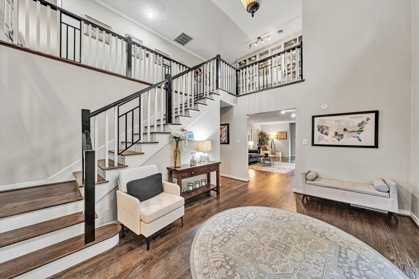
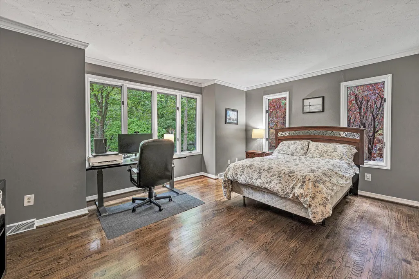
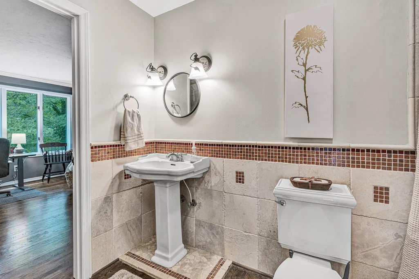
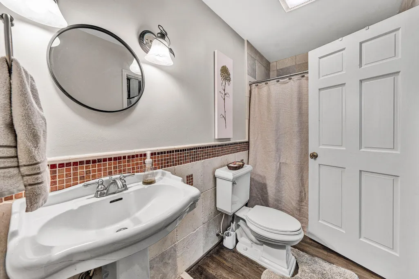
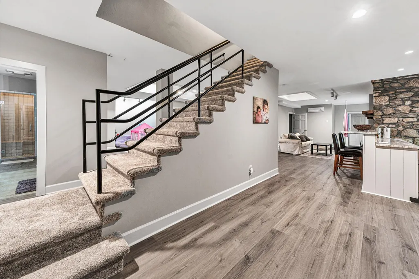
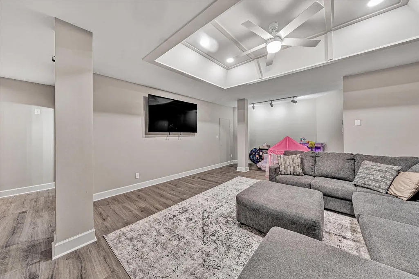
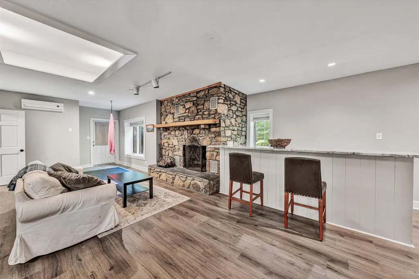
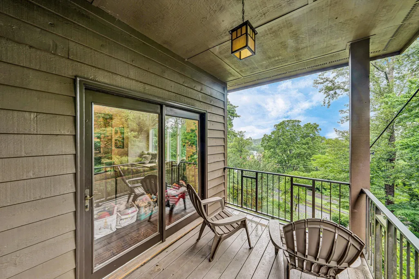
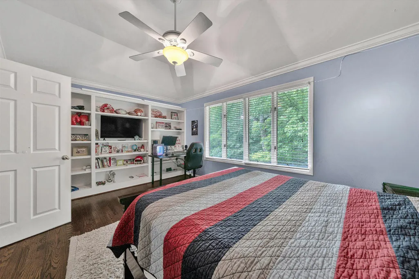
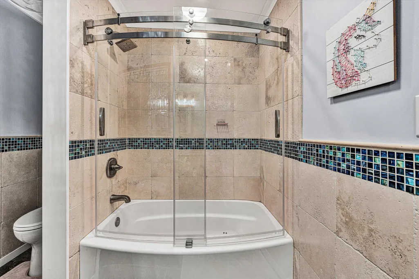
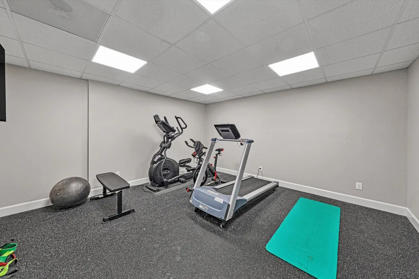
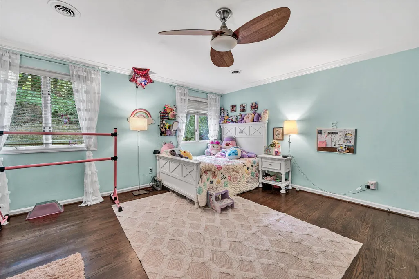
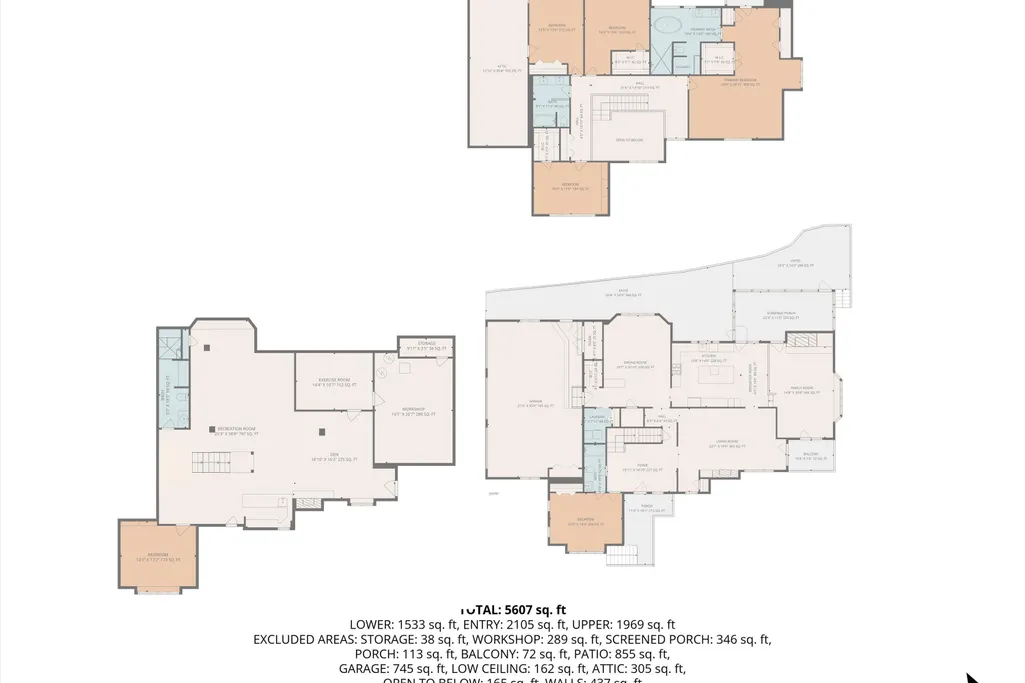
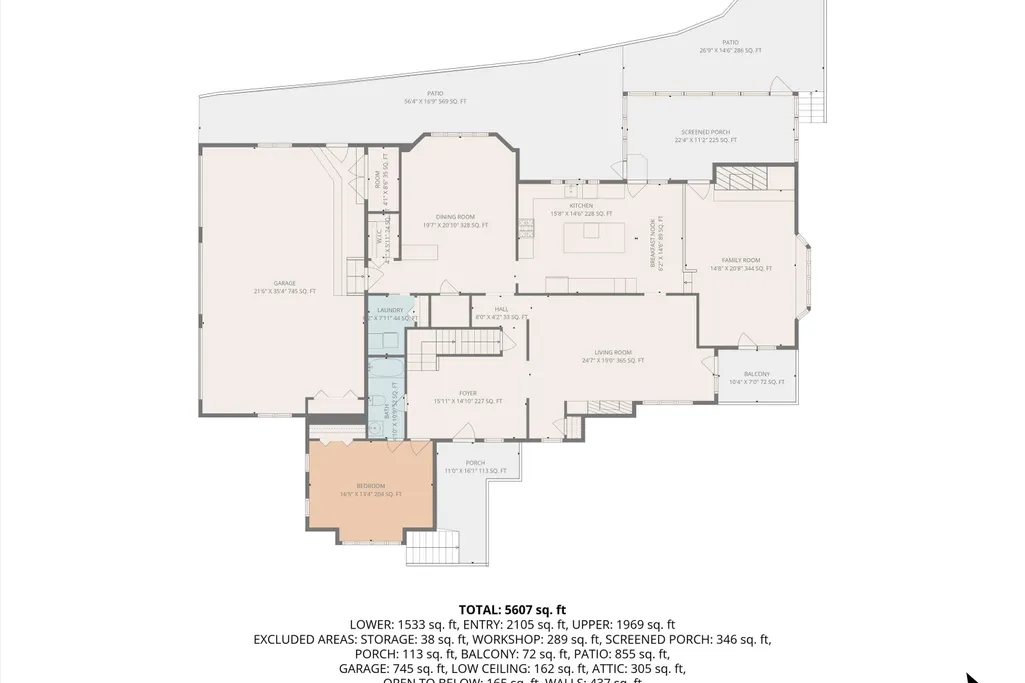
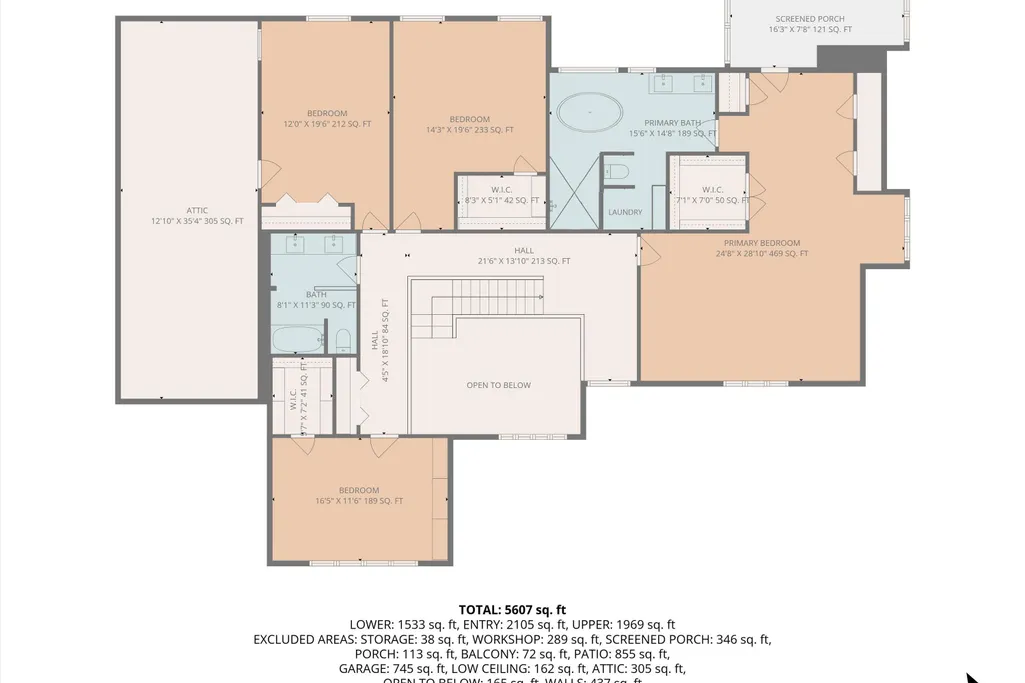
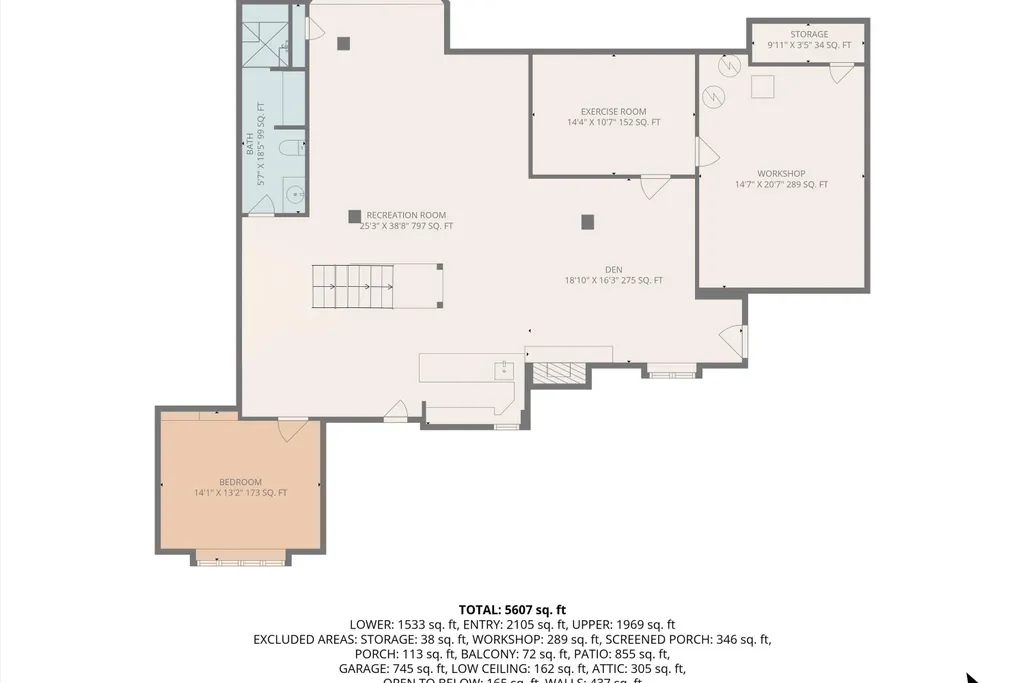
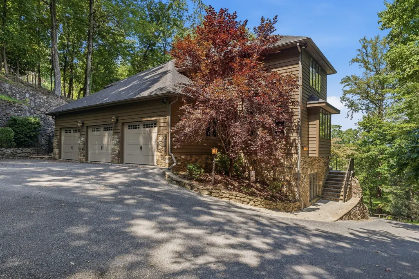
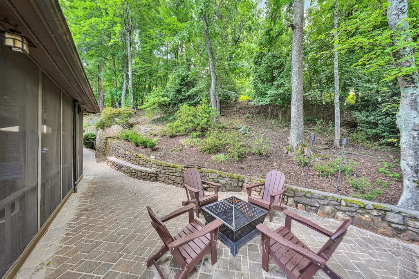
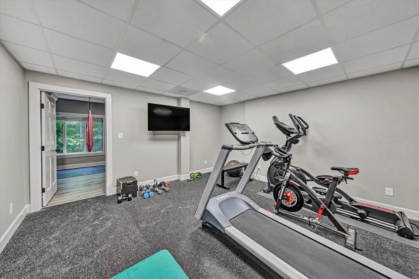
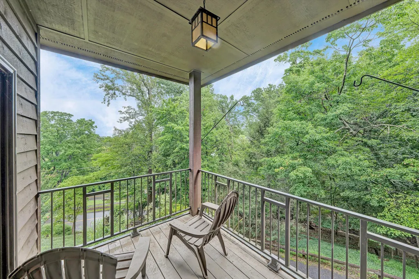
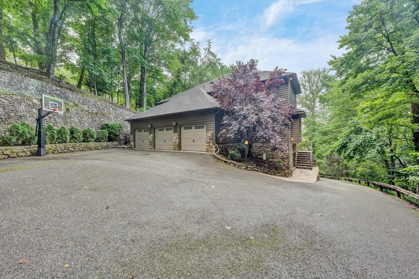
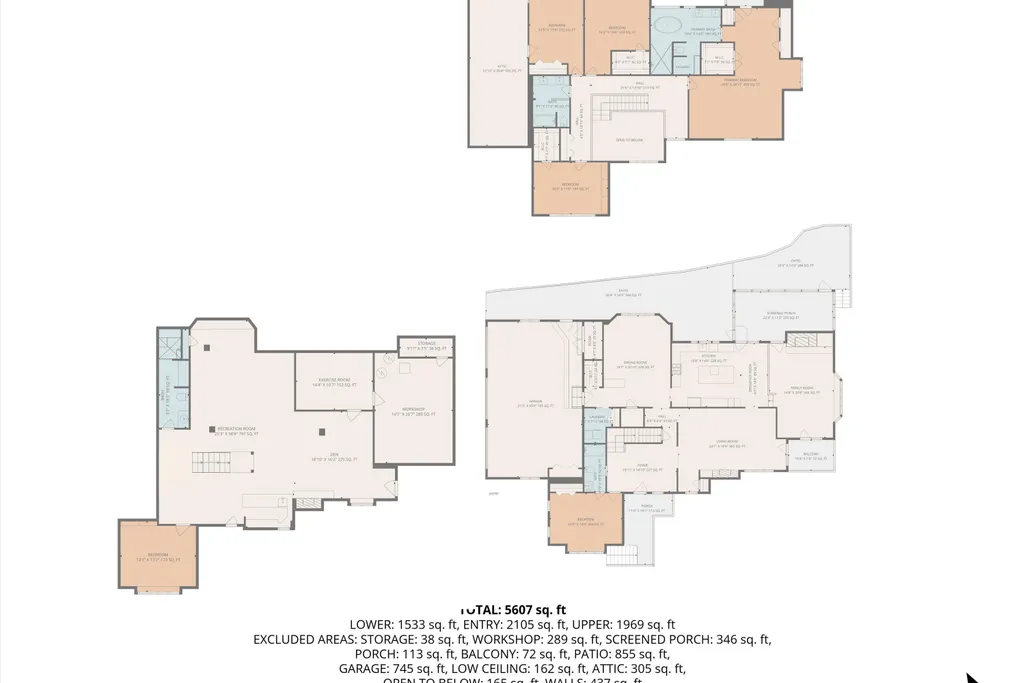
Set against a wooded mountainside in South Roanoke, this distinctive 6,154-square-foot home combines privacy, city and mountain views, and exceptional space across three finished levels. A dramatic foyer introduces hardwood floors and beautiful stone accents. The renovated kitchen is the heart of the home with custom cabinetry, granite counters, a generous island, and Wolf and Sub-Zero appliances. Sunken living and family rooms each feature a stone fireplace, while a main-level bedroom and full bath provide flexibility for guests or multigenerational living. Upstairs, the primary suite opens to a private screened porch and includes a renovated spa-style bath. Three additional bedrooms, a library, and a second laundry complete the upper level. The walk-out lower level adds a sixth bedroom, full bath, wet bar, recreation and game areas, workout space, and a third fireplace. Multiple porches, a patio, three-car garage, backup generator, and a private 0.66-acre setting complete this one-of-a-kind Crystal Spring retreat near trails, dining, and Carilion. level offers outstanding recreation and entertaining space with a wet bar, third stone fireplace, workout room, 6th bedroom, and 4th full bath. Outdoor living is equally impressive with a welcoming front porch, patio, and screened porch off the kitchen.
| Elementary School | Middle School | High School |
|---|---|---|
| Crystal Spring Elementary School | James Madison Middle School | Patrick Henry High School |
| Price History | |
|---|---|
| 7/10/2026 | Listed $1,200,000 |
| 7/29/2026 | 5$1,150,000 |
| 9/22/2026 | 1$1,139,000 |
General Features
| Heating | Zoned,Heat Pump Electric,Forced Air Gas |
|---|---|
| Cooling | Heat Pump Electric,Zoned,Central Air |
| Appliances | Microwave Oven (Built In) |
| Patio/Porch Features | Screened Porch,Deck,Front Porch,Patio,Side Porch |
| Security Features | Security System |
| Year Built | 1986 |
| Electric | Generator |
| View | Mountain(s),City |
| Levels | 2 Story |
| Property Subtype | Single Family Residence |
| Community Features | Restaurant,Trail Access |
| County | City of Roanoke |
| New Construction | No |
| Property Type | Residential |
| HOA | No |
| Attached Garage | No |
| Subdivision Name | Crystal Spring |
| Total Rooms | 18 |
| Full Baths | 4 |
| Status | Active |
| Directions | Franklin Rd to Avenham to Right on Somerset to Right on Peakwood. Home on Left. |
| High School | Patrick Henry |
| City | Roanoke |
| Open Parking Spaces | 6.0 |
| MLS Area | 0120 - City of Roanoke - South |
| Lot Size Units | Acres |
| Lot Size Square Feet | 28749.6 |
| Carport Spaces | 0.0 |
| Carport Y/N | No |
| Elementary School | Crystal Spring |
| Property Attached Y/N | No |
| Land Lease Y/N | No |
| Tax Annual Amount | 12637.98 |
| Home Warranty Y/N | No |
| Middle/Junior High School | James Madison |
| Lease Renewal Y/N | No |
| MLS Area Minor | 0120 - City of Roanoke - South |
| Additional Parcels Y/N | No |
| Lease Considered Y/N | No |
| Rent Control Y/N | No |
| Virtual Tour | https://shared.outlook.inky.com/link?domain=showsgreat.photography&t=h.eJxdjb0OgyAAhF_FMBf5UVCcOvQBmnToDIJi1WCA1jZN372StIvjfZf77g3ufgJNBmyMS2gQCtatofdGxnyxLrrey8W-UEEph2cjx9U5DU8eXq6QoEE_wSEDYxLMo4Lb |
| Standard Status | Active |
| Tax Lot | 12A |
| MobileHomeRemainsYN | No |
| Senior Community | None |
Interior Features
| Interior Amenities | Ceiling Fan(s),Bookcases,Storage,Wet Bar |
|---|---|
| Flooring | Tile,Wood |
| Total Fireplaces | 3 |
| Fireplace Features | Living Room,Family Room,Den |
| Basement (Y/N) | No |
| Air Conditioning Y/N | Yes |
| Heating Y/N | Yes |
| Fireplace Y/N | Yes |
| Total Bedrooms | 6 |
| Main Level Bedrooms | 1 |
| Main Level Bathrooms | 1 |
| Total Baths | 4 |
Exterior Features
| Exterior Amenities | Garden Space,Balcony |
|---|---|
| Parking Features | Paved Driveway,Garage Door Opener |
| Water Source | Public |
| Lot Size Area | 0.66 |
| Spa | No |
| Building Area Total | 6154.0 |
| Lot Dimensions | 60 x 312 |
| Lot Size Acres | 0.66 |
| Other Parking | Off Street Parking |
| Covered Spaces | 3.0 |
| Door Features | Full View,Wood |
| Crops Included Y/N | No |
| Horse Y/N | No |
| Irrigation Water Rights Y/N | No |
Amenities
- Foreclosure
- Views
- Short Sale
- New Construction
- Adult 55+
- Lease To Own
- No HOA Fees
- Furnished
- Primary On Main
- Air Conditioning
- Seller Finance
- Green
- Fixer Upper
- Horse
- Golf
- Fireplace
- Deck
- Garage
- Basement
- Pool
Property vs Single Family Average in 24014
Price
Taxes
Year Built
Visits
 Information is deemed to be reliable, but is not guaranteed. © 2026 MLS and FBS. Prepared by MLS of Roanoke Valley, Inc. (540-772-0526) on September 25, 2026 4:51 AM UTC . The information on this sheet has been made available by the MLS and may not be the listing of the provider. All searches are performed on live data on the MLS server. Although the Multiple Listing Service of The Roanoke Valley is the single source for these listings, listing data appearing on this website does not necessarily
 Lynchburg MLS All information deemed reliable but not guaranteed. All properties are subject to prior sale, change or withdrawal. Neither listing broker(s) or information provider(s) shall be responsible for any typographical errors, misinformation, misprints and shall be held totally harmless. Listing(s) information is provided for consumer's personal, non-commercial use and may not be used for any purpose other than to identify prospective properties consumers may be interested in purchasing. The
